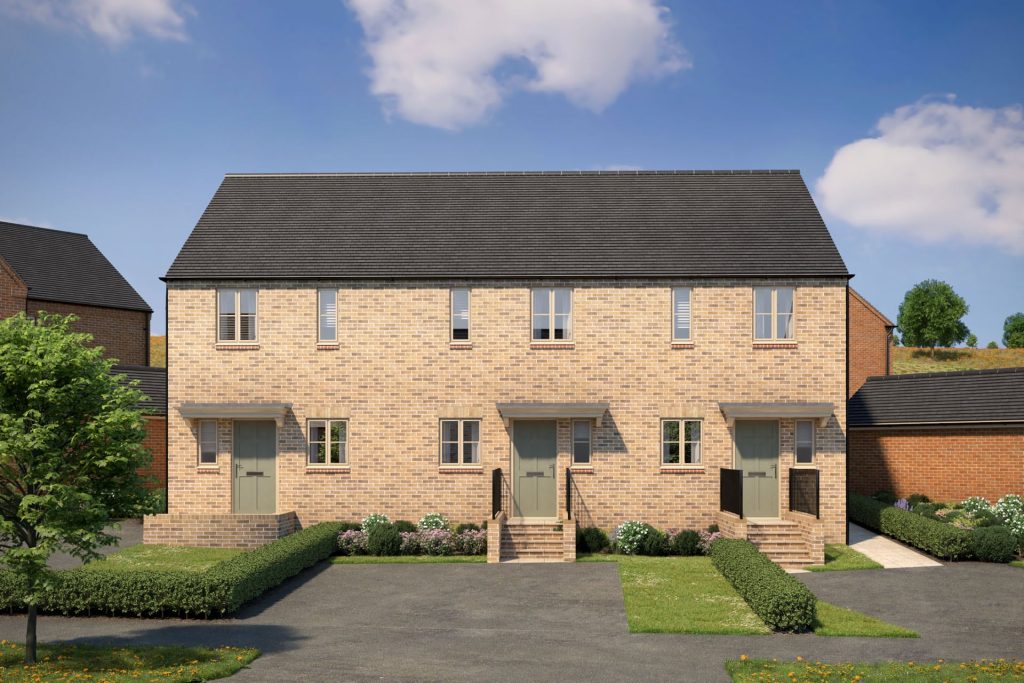
Sold
Plot 61 - The Bosworth
2 bedroom home
Perfect for those looking to make that first step onto the property ladder, The Bosworth features two generously sized double bedrooms, with a spacious, open-plan groundfloor layout.
About The Bosworth
Perfectly proportioned and beautifully finished, this two-bedroom semi-detached home offers the ideal balance of style and simplicity. Thoughtfully designed to maximise space, natural light, and everyday comfort, it’s an inviting first step into a lifestyle-led community. Set within a peaceful cul-de-sac, this home offers the privacy of a boutique development, with the convenience of excellent local connections and amenities just minutes away. Inside, enjoy open-plan living, a high-spec kitchen, and modern, energy-efficient features – all wrapped in contemporary design that feels instantly like home. Includes upgrades worth over £6,000 *T&Cs apply. Speak to our sales advisor for details.
Floorplans
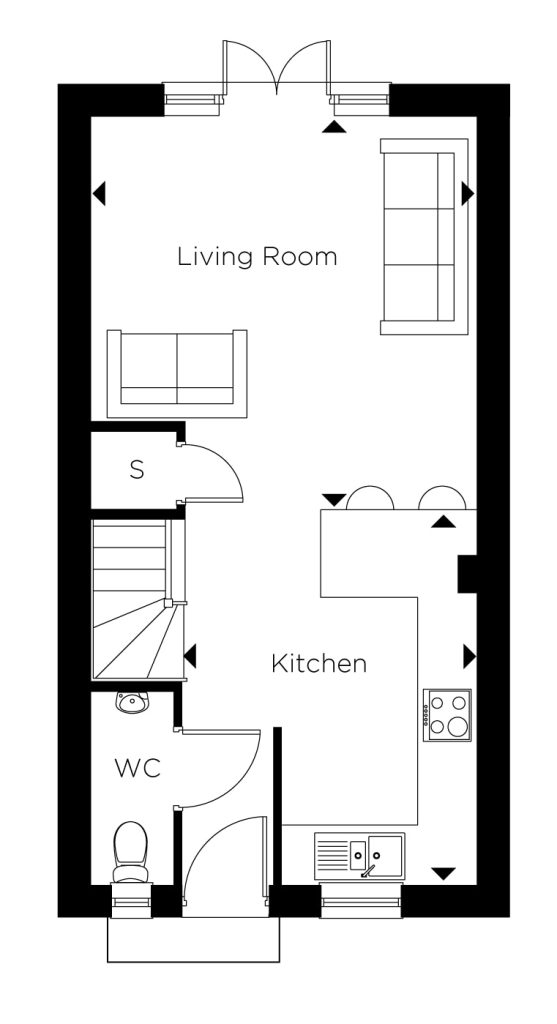
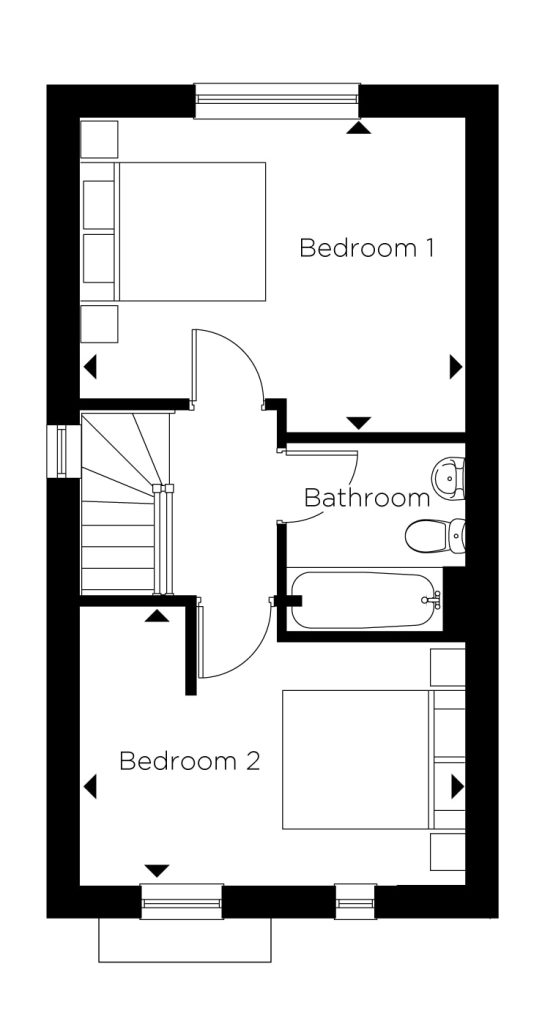
Room dimensions
GROUND FLOOR
| Kitchen | 4.04m x 3.17m | 13'3" x 10'4" |
|---|---|---|
| Living Room | 4.25m x 4.20m | 13'9" x 13'7" |
FIRST FLOOR
| Bedroom 1 | 4.20m x 3.42m | 13'7 x 11'2 |
|---|---|---|
| Bedroom 2 | 4.20m x 3.02m | 13'7 x 9'9 |
Please note that all development fly-throughs, site plans, room dimensions, and images are provided for illustrative purposes only. They do not form part of any contract and should not be relied upon. For the most accurate and up-to-date information, our friendly sales team will be happy to assist you in one of our sales lounges, where detailed construction drawings are available to view.
Ways to Help
From Part Exchange to Assisted Move, our schemes are designed to make your move as smooth and stress-free as possible.