Unreleased
Plot 126 - The Harrington
4 bedroom home
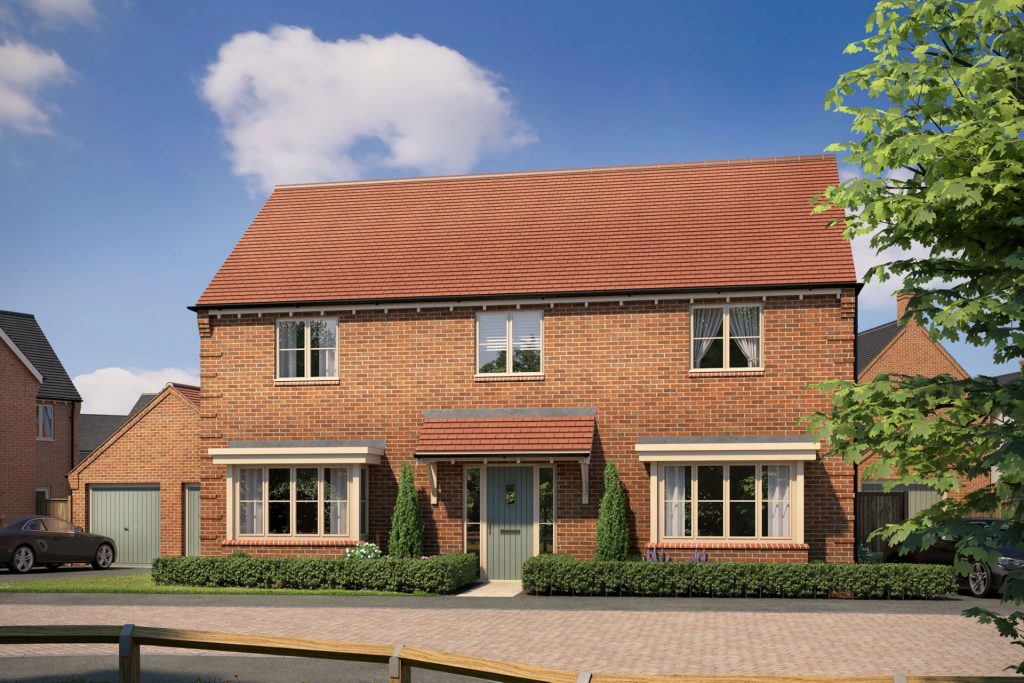
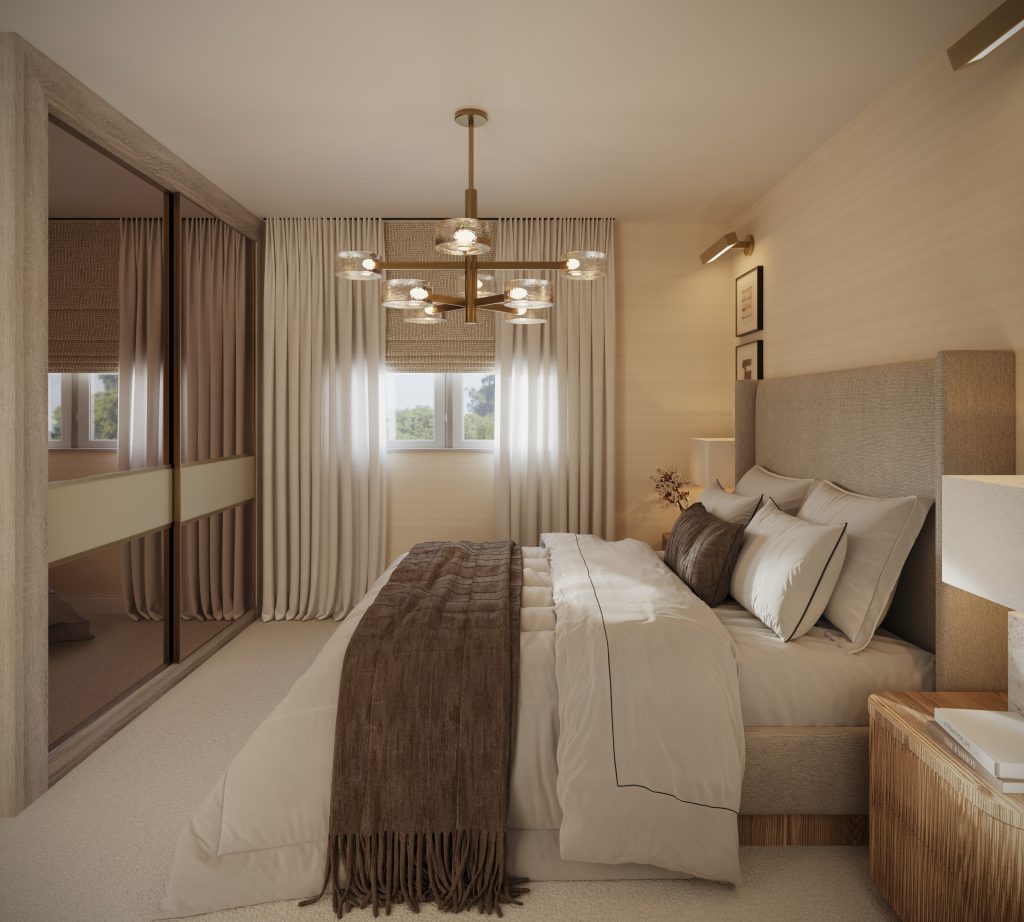
Situated at the edge of the development, overlooking green space, The Harrington is a traditional double-fronted family home with a double detached garage and ample parking. Boasting four generously sized double bedrooms, including en-suites to bedrooms one and two, this home is perfect for families seeking spacious and versatile living.
About The Harrington
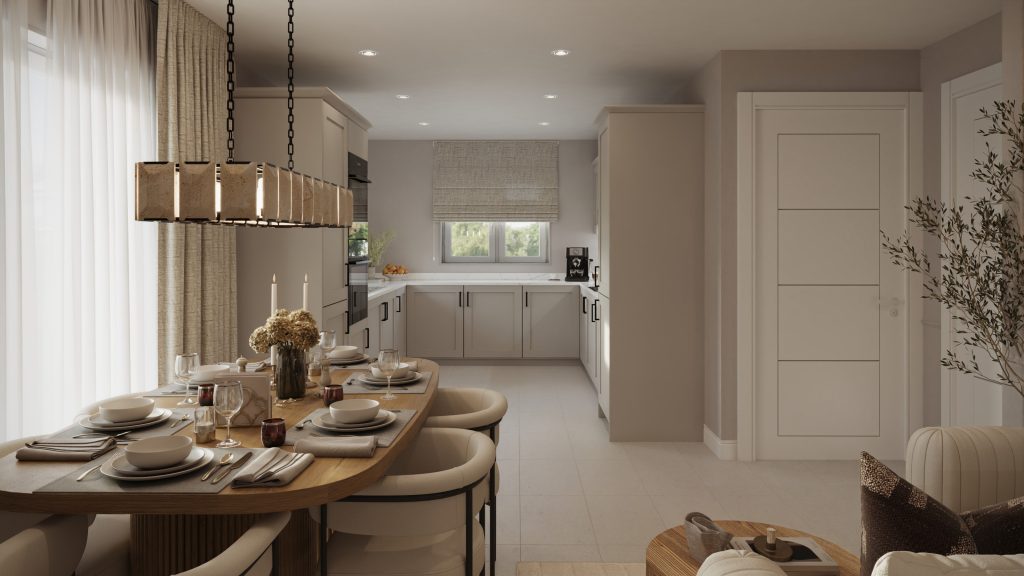
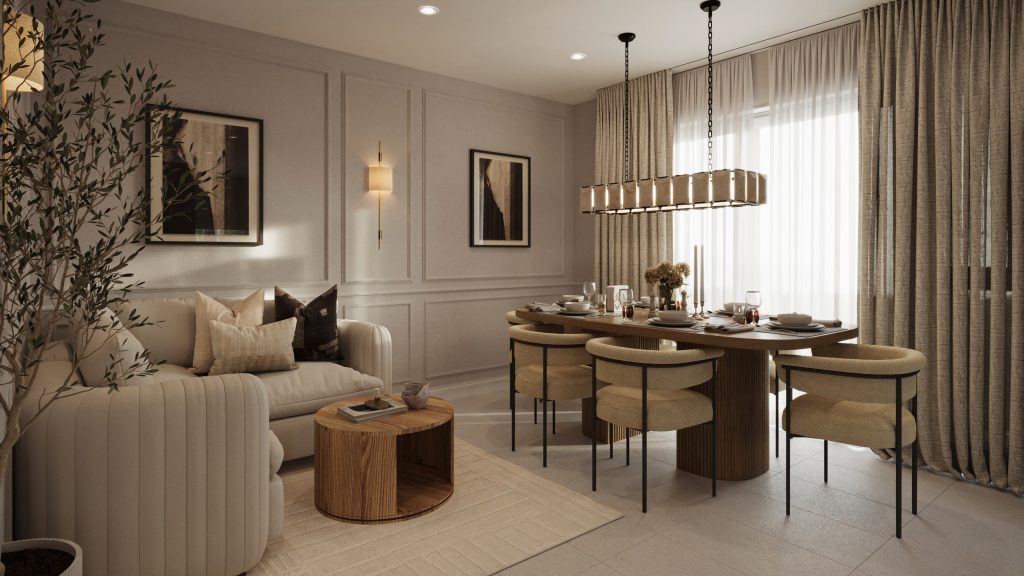
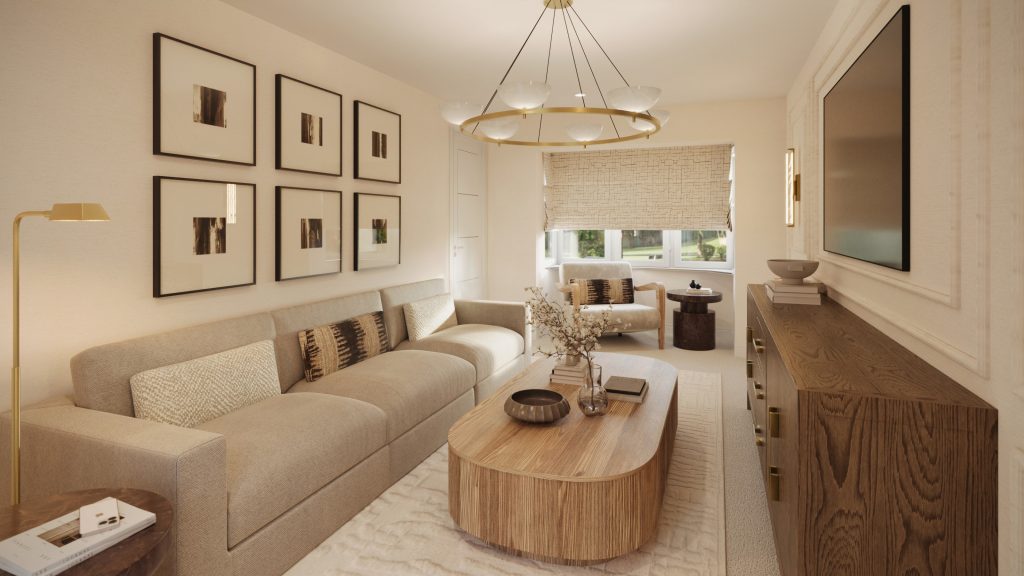
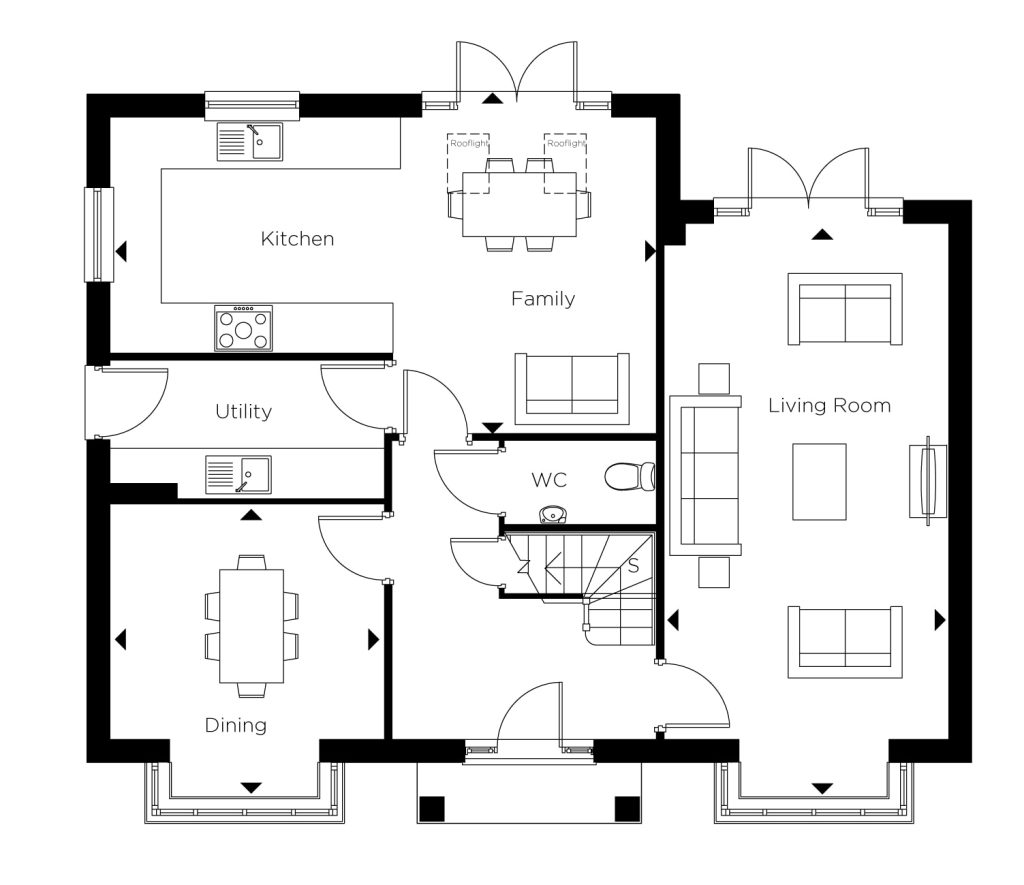
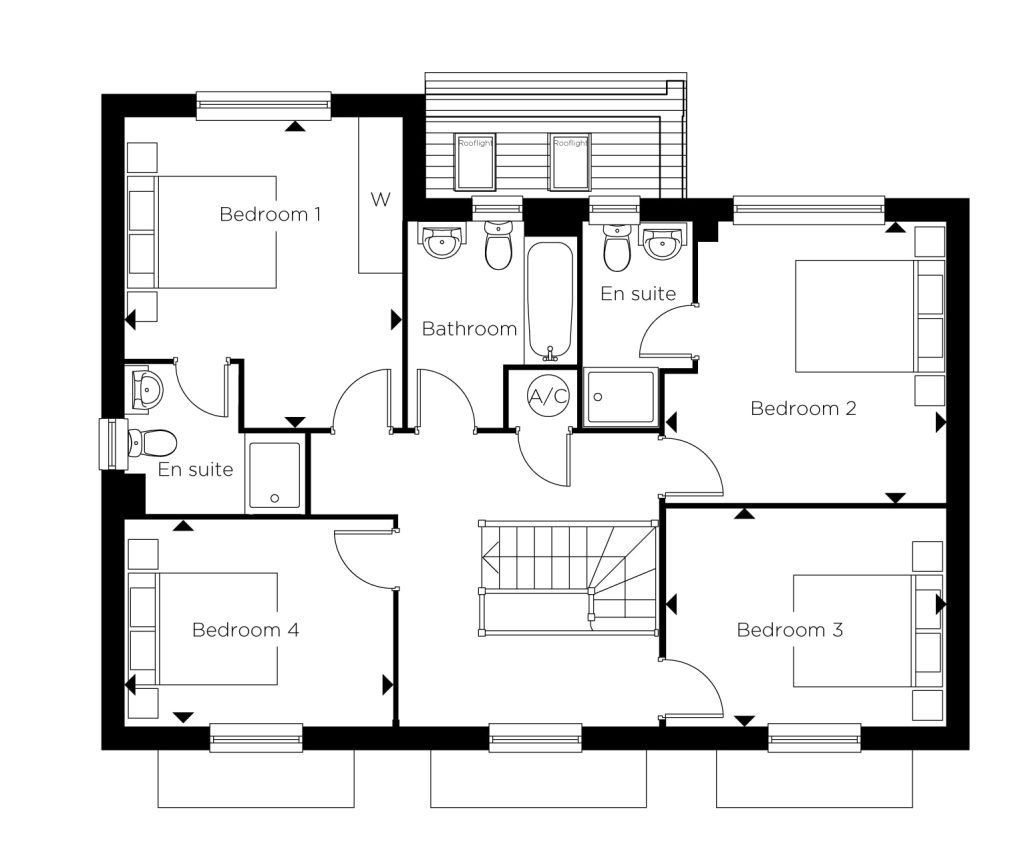
The Harrington is an impressive four-bedroom detached home, thoughtfully designed for families seeking both space and sophistication. Set on the edge of the development, this home enjoys a peaceful setting with uninterrupted views overlooking green space, offering the perfect blend of privacy and open surroundings. Inside, the home boasts four generously sized double bedrooms, providing ample space for every member of the family. Both the principal and second bedrooms benefit from their own private en-suites, adding a touch of luxury and convenience. The spacious ground floor includes a well-appointed kitchen and expansive living areas designed for everyday living and entertaining alike. Externally, The Harrington features a south-west facing garden, ideal for enjoying afternoon sun, and a detached double garage with a private driveway, offering ample parking and storage. This home includes upgrades worth over £5,000
Floorplans
Room dimensions
GROUND FLOOR
| Kitchen | 3.86m x 3.05m | 12’8” x 10’0” |
|---|---|---|
| Family | 4.11m x 3.44m | 13’6” x 11’3” |
| Dining | 3.56m x 3.05m | 11’8” x 10’0” |
| Living Room | 7.67m x 3.75m | 25'1" x 12'4" |
FIRST FLOOR
| Bedroom 1 | 4.13m x 3.74m | 13'5" x 12'3" |
|---|---|---|
| Bedroom 2 | 3.79m x 3.74m | 12'4" x 12'2" |
| Bedroom 3 | 3.78m x 2.94m | 12'4" x 9'8" |
| Bedroom 4 | 3.79m x 3.60m | 12'4" x 11'10" |
Please note that all development fly-throughs, site plans, room dimensions, and images are provided for illustrative purposes only. They do not form part of any contract and should not be relied upon. For the most accurate and up-to-date information, our friendly sales team will be happy to assist you in one of our sales lounges, where detailed construction drawings are available to view.
Ways to Help
From Part Exchange to Assisted Move, our schemes are designed to make your move as smooth and stress-free as possible.