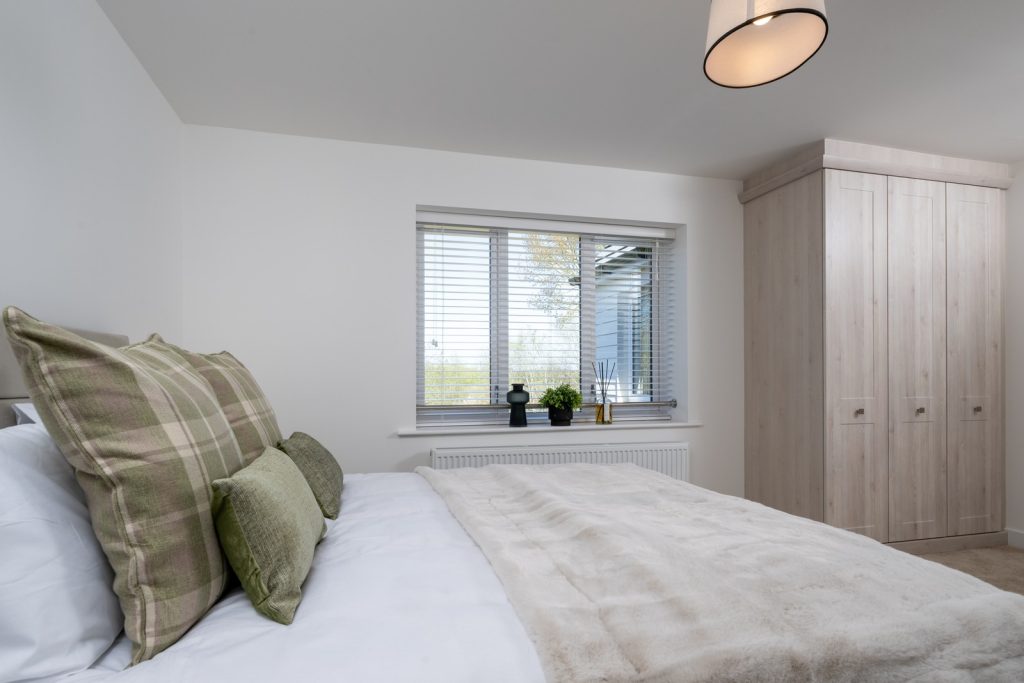
Available
Plot 14 - The Kingfisher
4 bedroom home £625,000
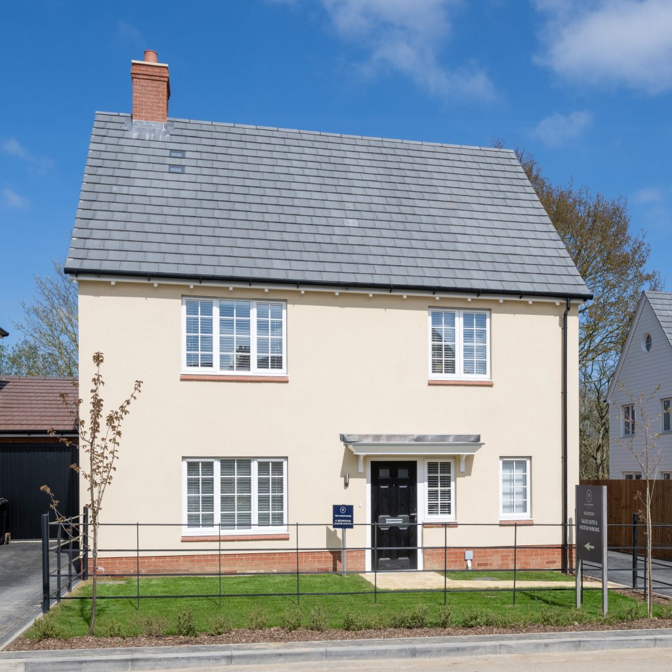
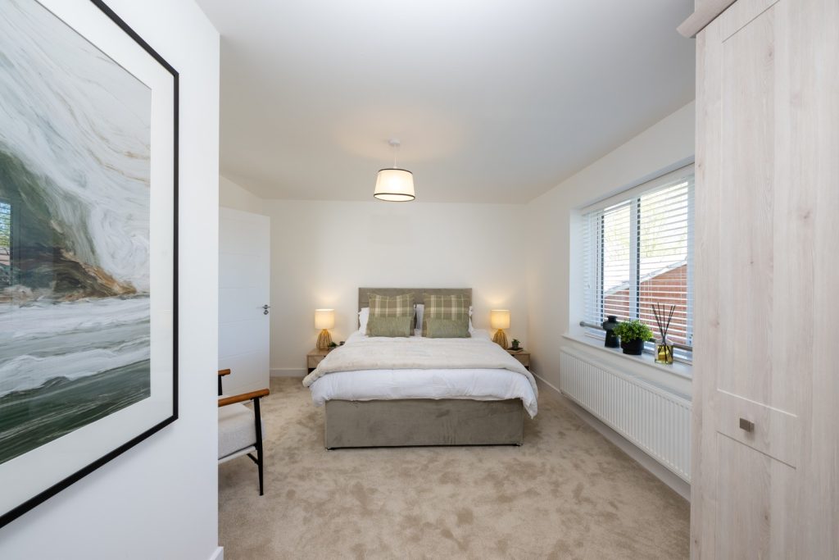
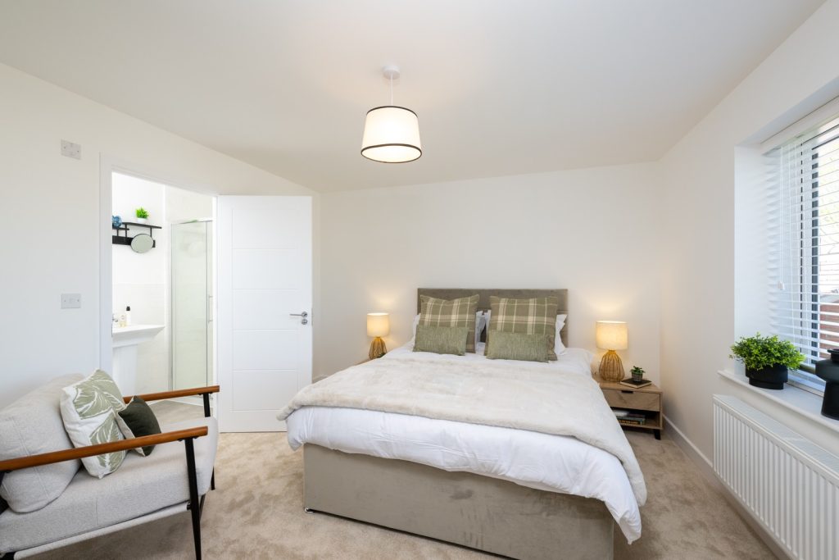
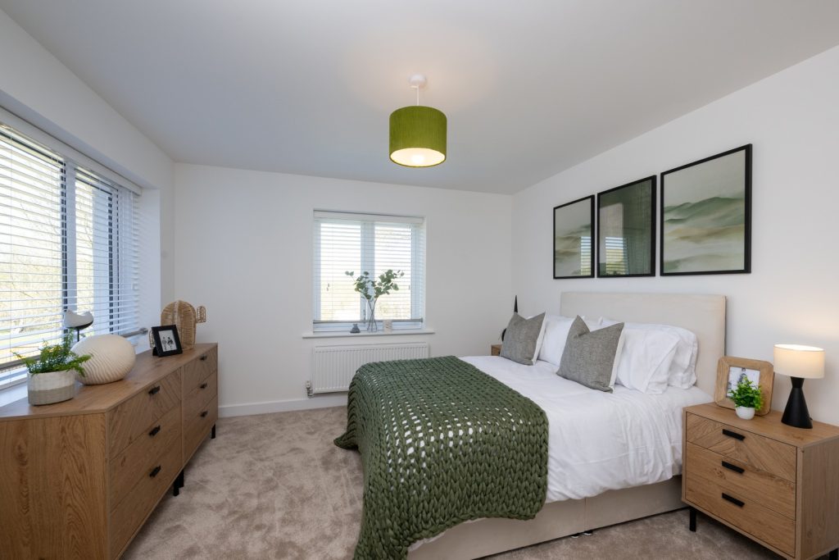
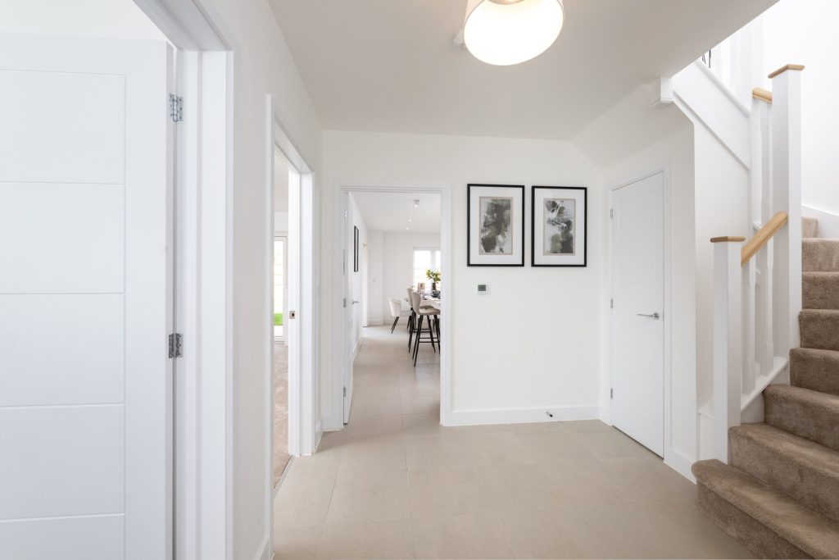
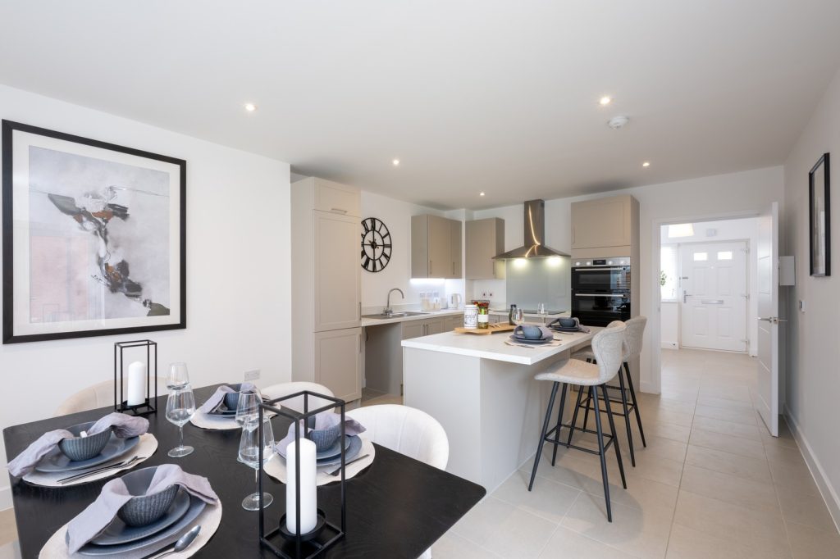
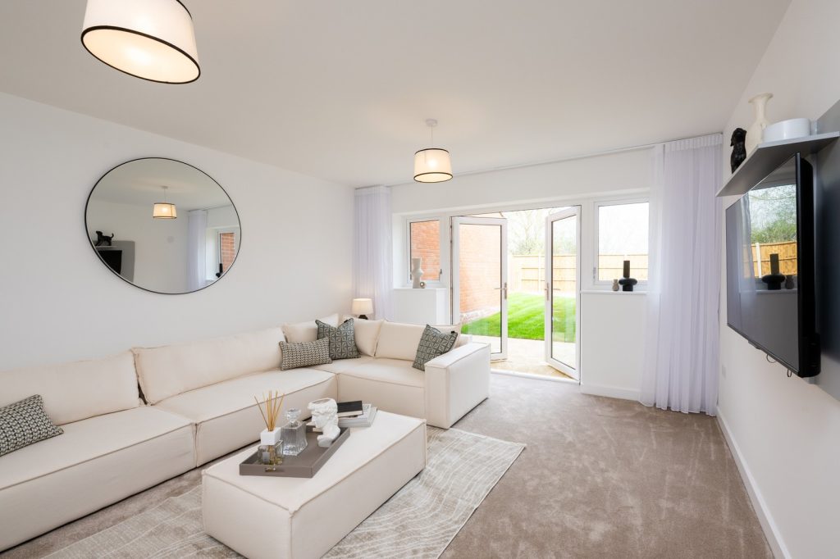
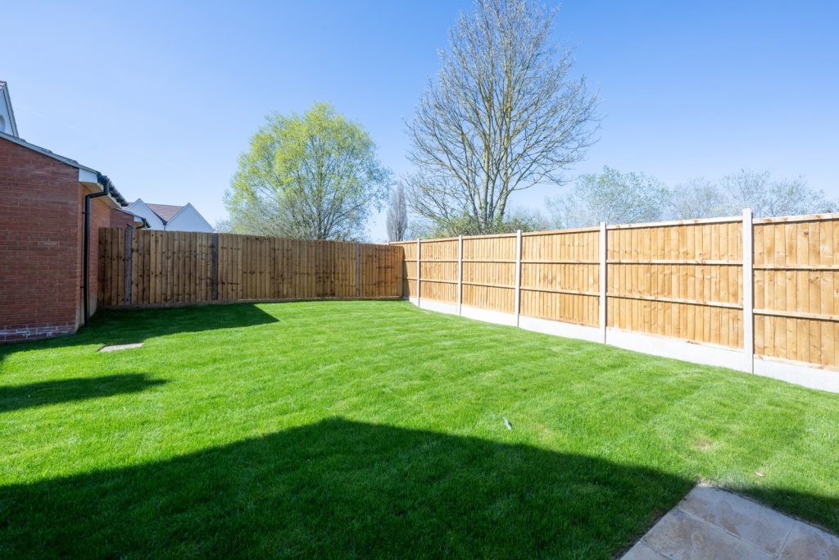
The final home remaining at Kelvedon – available by appointment only. A four-bedroom home with a west-facing garden and open countryside views. The Kingfisher is a generously proportioned four-bedroom home, positioned to make the most of its surroundings. The private west-facing garden catches the afternoon and evening sun and looks directly out over open countryside, giving you a sense of space and calm. Inside, this home has been finished to a high standard with flooring, upgraded kitchen appliances, and premium worktops included in the price. Also included is underfloor heating to the ground floor, an air source heat pump – helping to keep running costs down from day one. A garage and large driveway with EV charging point provide future-ready parking for the family completing the picture. A location that works hard for you Kelvedon station is just a five-minute walk from Kelvedon, with direct trains reaching London Liverpool Street in under an hour. By car, Braintree, Chelmsford, and Colchester are all within 20 minutes. The village itself offers well-regarded schools, everyday amenities, and a busy high street on your doorstep FLOORING AND UPGRADED APPLIANCES INCLUDED
About The Kingfisher
The final home remaining at Kelvedon – available by appointment only. A four-bedroom home with a west-facing garden and open countryside views. The Kingfisher is a generously proportioned four-bedroom home, positioned to make the most of its surroundings. The private west-facing garden catches the afternoon and evening sun and looks directly out over open countryside, giving you a sense of space and calm. Inside, this home has been finished to a high standard with flooring, upgraded kitchen appliances, and premium worktops included in the price. Also included is underfloor heating to the ground floor, an air source heat pump – helping to keep running costs down from day one. A garage and large driveway with EV charging point provide future-ready parking for the family completing the picture. A location that works hard for you Kelvedon station is just a five-minute walk from Kelvedon, with direct trains reaching London Liverpool Street in under an hour. By car, Braintree, Chelmsford, and Colchester are all within 20 minutes. The village itself offers well-regarded schools, everyday amenities, and a busy high street on your doorstep FLOORING AND UPGRADED APPLIANCES INCLUDED
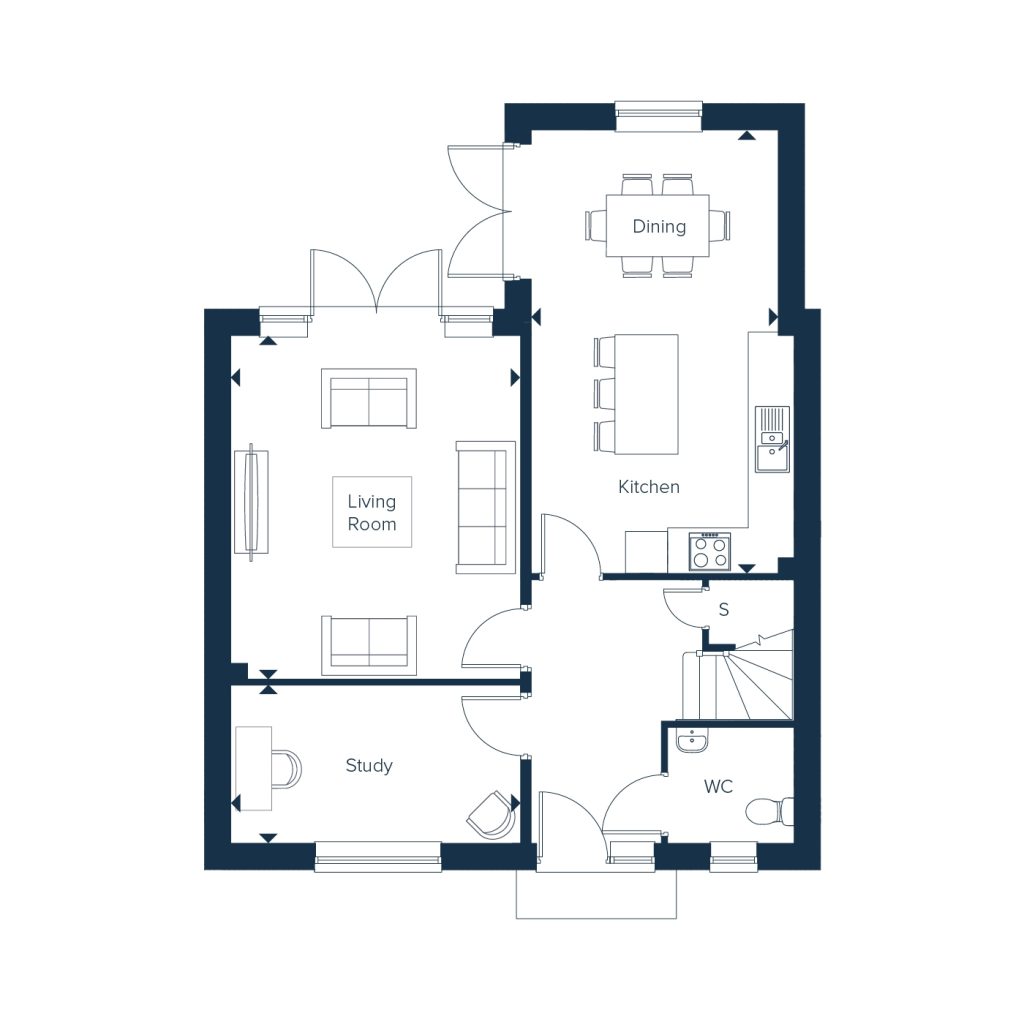
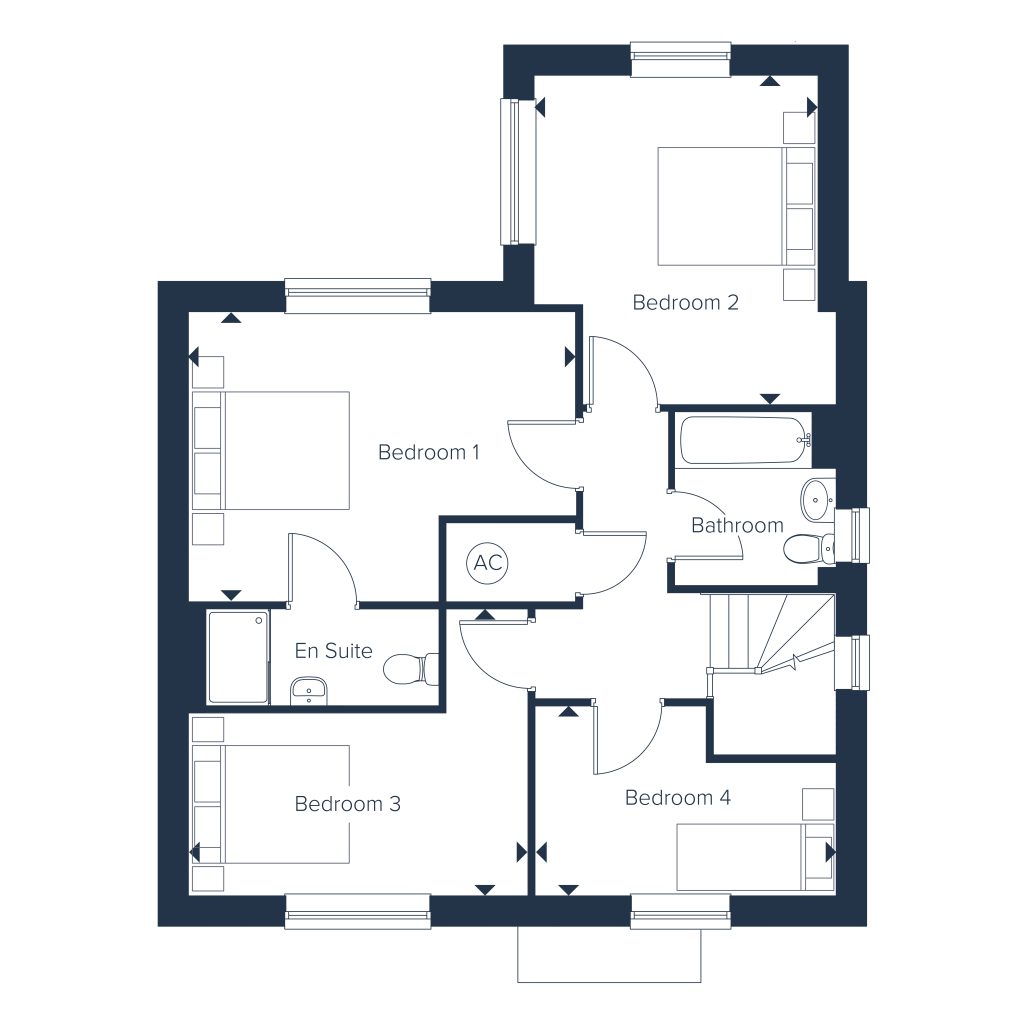
Floorplans
Room dimensions
GROUND FLOOR
| Kitchen/Dining | 6.32m x 3.51m | 20'8" x 11'6" |
|---|---|---|
| Living Room | 4.89m x 4.12m | 16'0" x 13'6" |
| Study | 4.12m x 2.25m | 13'6" x 7'4" |
FIRST FLOOR
| Bedroom 1 | 4.78m x 3.58m | 15'8" x 11'8" |
|---|---|---|
| Bedroom 2 | 4.07m x 3.51m | 13'4" x 11'6" |
| Bedroom 3 | 4.20m x 2.26m | 13'9" x 7'4" |
| Bedroom 4 | 3.72m x 2.35m | 12'2" x 7'8" |
Please note that all development fly-throughs, site plans, room dimensions, and images are provided for illustrative purposes only. They do not form part of any contract and should not be relied upon. For the most accurate and up-to-date information, our friendly sales team will be happy to assist you in one of our sales lounges, where detailed construction drawings are available to view.
Ways to Help
From Part Exchange to Assisted Move, our schemes are designed to make your move as smooth and stress-free as possible.