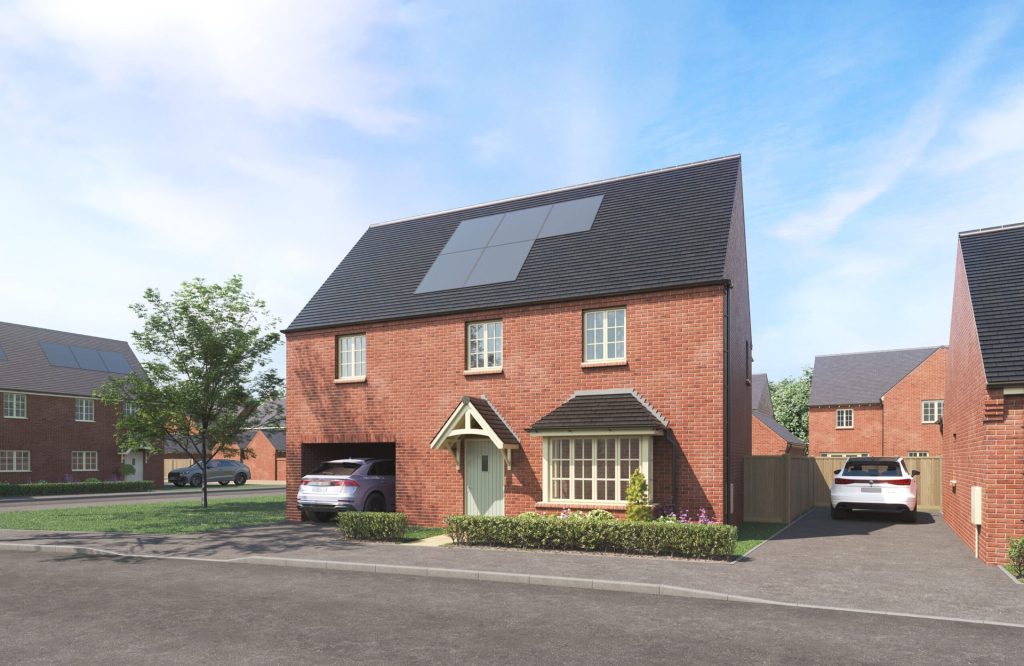
Reserved
Plot 16 - The Sandringham
4 bedroom home
Final home of this style available – ready to move into this summer! Individually designed four-bedroom home offering spacious, modern living and a fantastic opportunity to secure the final home of this style. Perfectly suited for family life, this property combines practical features with high-quality finishes throughout. The accommodation includes a large master bedroom alongside three further generous double bedrooms, providing plenty of space for family and guests. The home also benefits from a practical separate utility room with a door leading directly onto the private driveway, adding convenience to everyday living. The contemporary kitchen is designed for both style and functionality, with French doors opening onto the garden, creating a bright and welcoming space that connects indoor and outdoor living. Outside, the property features a west-facing garden, perfect for enjoying the afternoon and evening sun, along with a single detached garage and parking for two cars. Finished to a high standard, the home includes Amtico flooring to wet areas and carpets throughout, allowing you to move straight in and enjoy your new home this summer.
About The Sandringham
The Sandringham, a highly sought-after, detached family home with a single garage. This thoughtfully designed property boasts a beautifully spacious kitchen, dining, and family area ideal for modern living. Complemented by a generously sized separate living room, perfect for entertaining or relaxing. Upstairs, the master bedroom is truly exceptional, spanning the full depth of the home and offering a luxurious private retreat. This home includes upgrades worth over £2,000
Floorplans
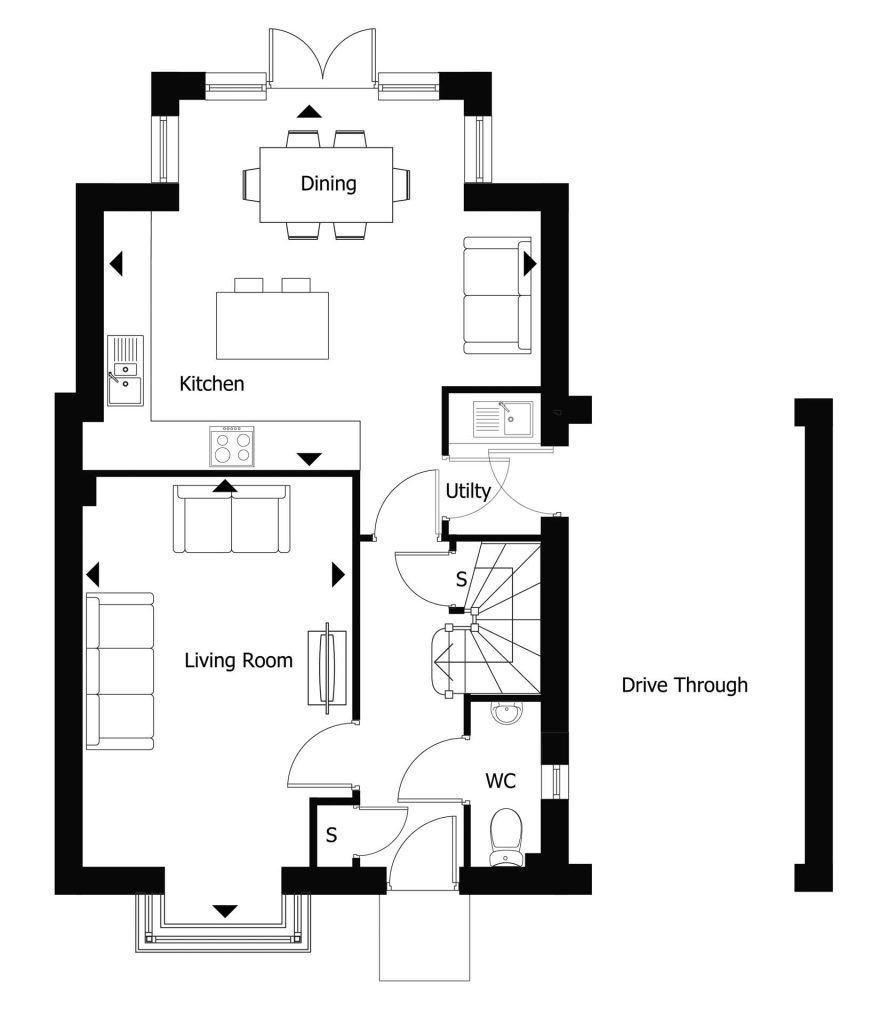
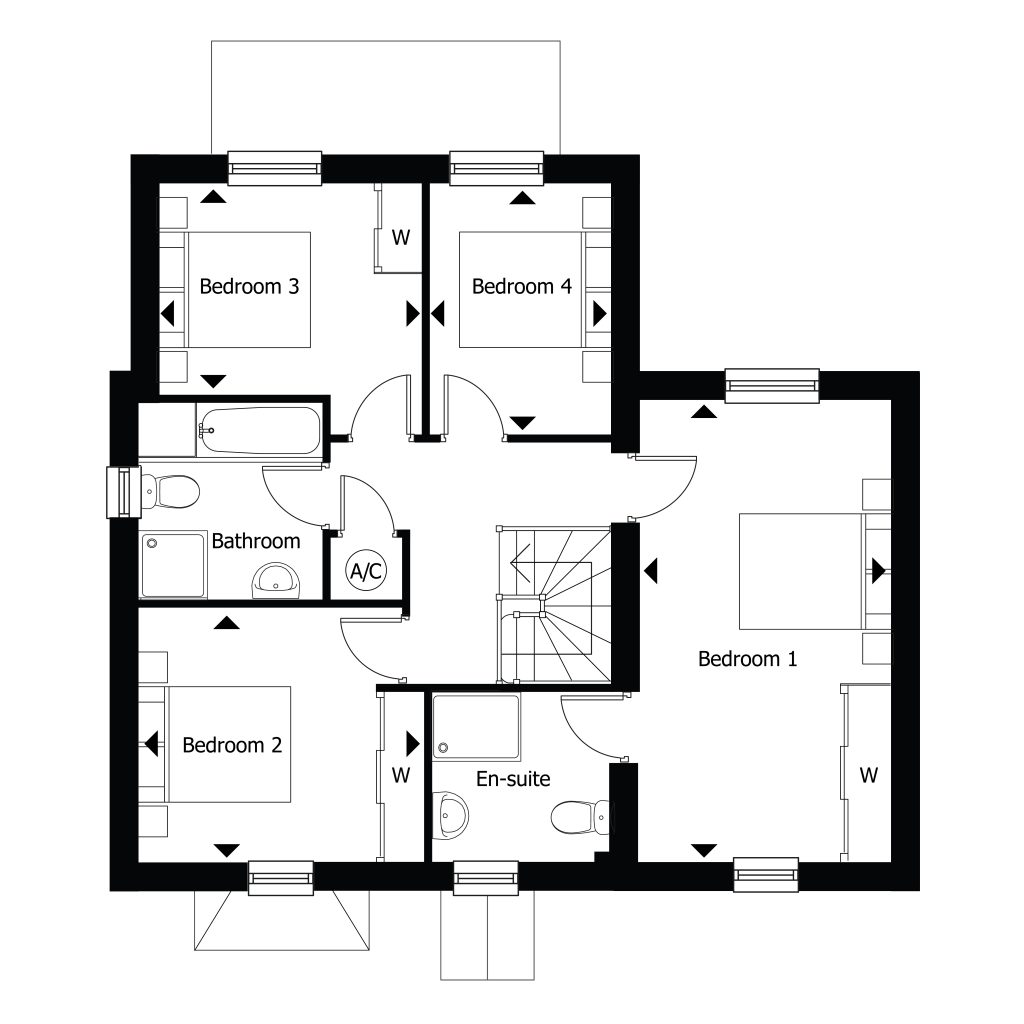
Room dimensions
GROUND FLOOR
| Kitchen/Dining/Family | 5.93m x 5.0m | 19’5” x 16’4” |
|---|---|---|
| Living Room | 5.98m x 3.35m | 19’7” x 11’2” |
FIRST FLOOR
| Bedroom 1 | 6.04m x 3.43m | 19’9” x 11’5” |
|---|---|---|
| Bedroom 2 | 3.47m x 3.35m | 12’1” x 10’8” |
| Bedroom 3 | 3.44m x 2.78m | 11’4” x 9’0” |
| Bedroom 4 | 3.99m x 2.39m | 13’0” x 7’10” |
Please note that all development fly-throughs, site plans, room dimensions, and images are provided for illustrative purposes only. They do not form part of any contract and should not be relied upon. For the most accurate and up-to-date information, our friendly sales team will be happy to assist you in one of our sales lounges, where detailed construction drawings are available to view.
Ways to Help
From Part Exchange to Assisted Move, our schemes are designed to make your move as smooth and stress-free as possible.