Available
Plot 14 - The Welland
4 bedroom home £600,000
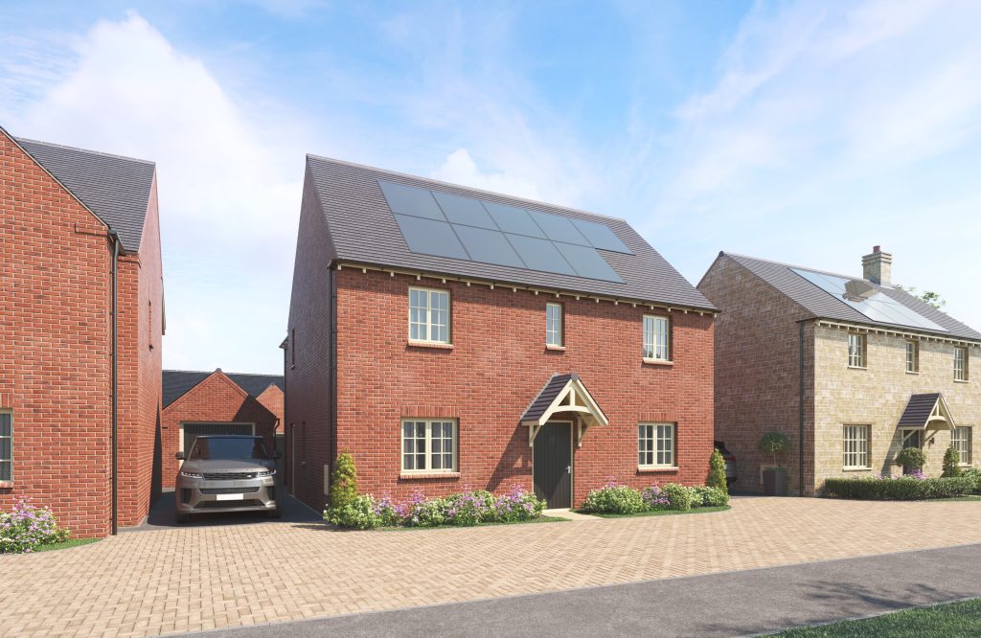
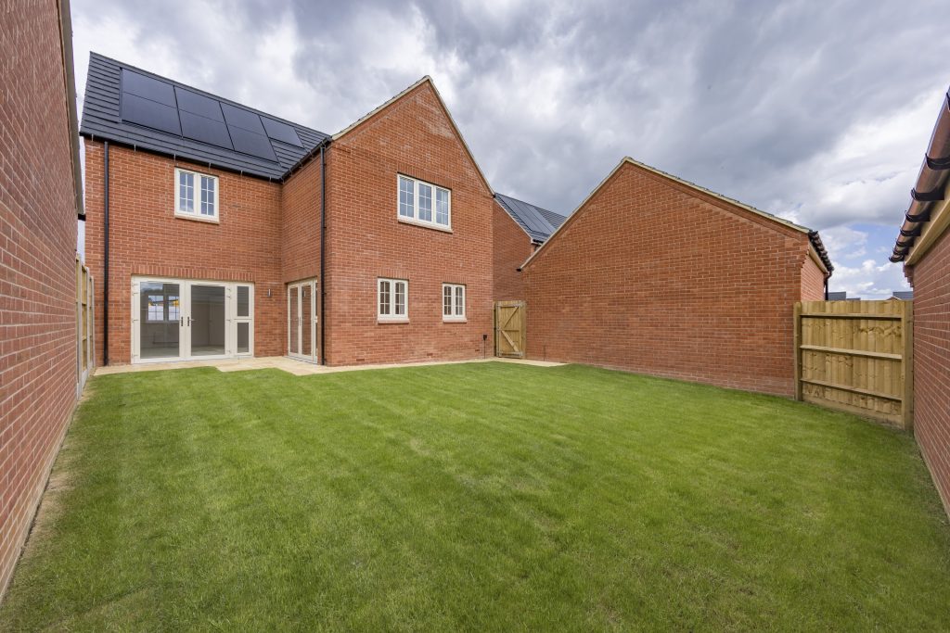
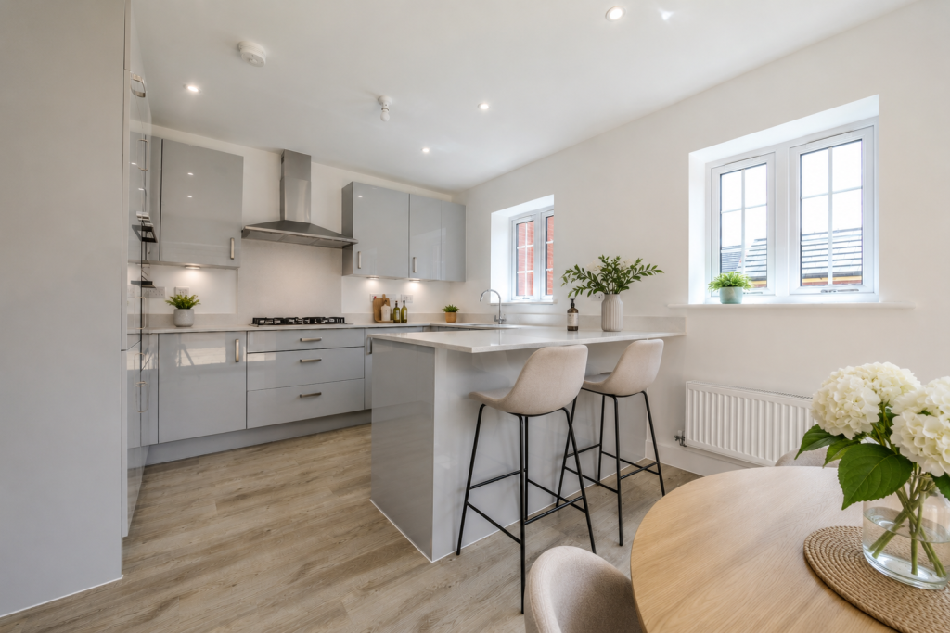
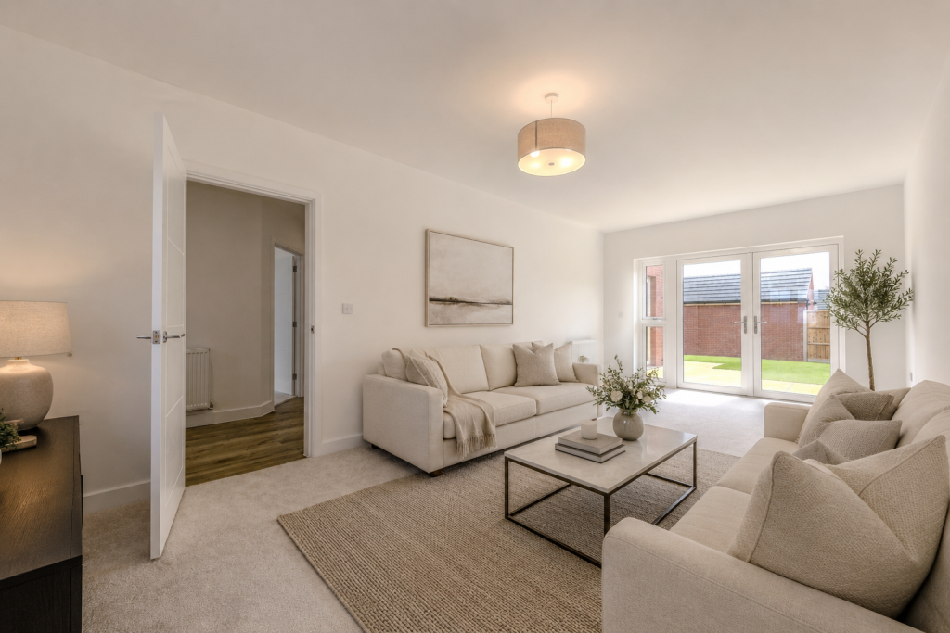
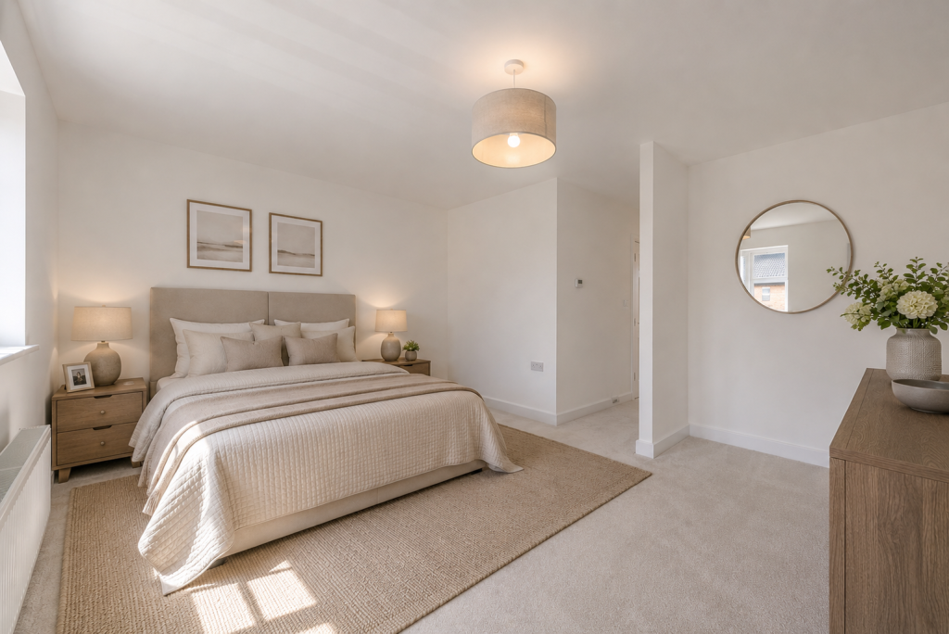
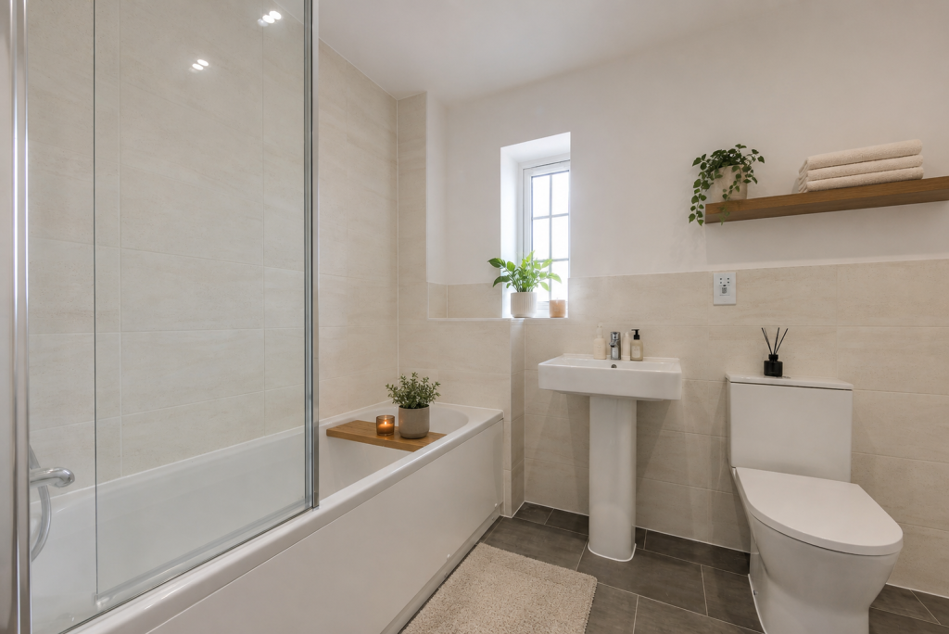
READY TO MOVE INTO This impressive four-bedroom detached home offers spacious, contemporary living with a private and peaceful setting within a block-paved cul-de-sac serving just three homes. Designed with modern family life in mind, the property features a generous open-plan kitchen/dining/family area, creating the perfect space for entertaining and everyday living. The home benefits from patio doors leading from both the living room and kitchen, allowing natural light to flow throughout and providing a seamless connection to the outside space. The accommodation includes four spacious double bedrooms, with the added convenience of en-suites to bedrooms one and two. A practical utility room with external access provides additional functionality, while the home is finished with Amtico flooring to wet areas and carpets included throughout. Externally, the property offers a detached garage, parking for three cars, and the added benefit of visitor parking nearby. A superb opportunity to move straight into a high-quality new home.
About The Welland
READY TO MOVE INTO This beautifully designed four-bedroom detached home offers stylish modern living, combining generous accommodation with an enviable setting overlooking green open space. Positioned within a private block-paved cul-de-sac serving just two homes, the property enjoys a peaceful and exclusive location. The home features a spacious open-plan kitchen/dining/family area, creating the ideal hub for everyday life and entertaining. With patio doors leading from both the living room and kitchen, the property is filled with natural light and provides a seamless connection to the south-facing garden, which is not overlooked and offers a wonderful outdoor retreat. The accommodation includes four generous double bedrooms, with the added luxury of en-suiteS to bedrooms one and two. A practical utility room with external access adds further convenience, while the contemporary kitchen is finished with a premium Silestone worktop. Finished to a high standard, the home includes Amtico flooring to wet areas and carpets throughout, allowing you to move straight in and make it your own. Externally, the property benefits from a detached single garage, parking for two cars, and a private garden setting with views across the surrounding green space. Contact our sales team for more details on this beautiful new home in a sought-after position. This home includes upgrades worth over £10,000
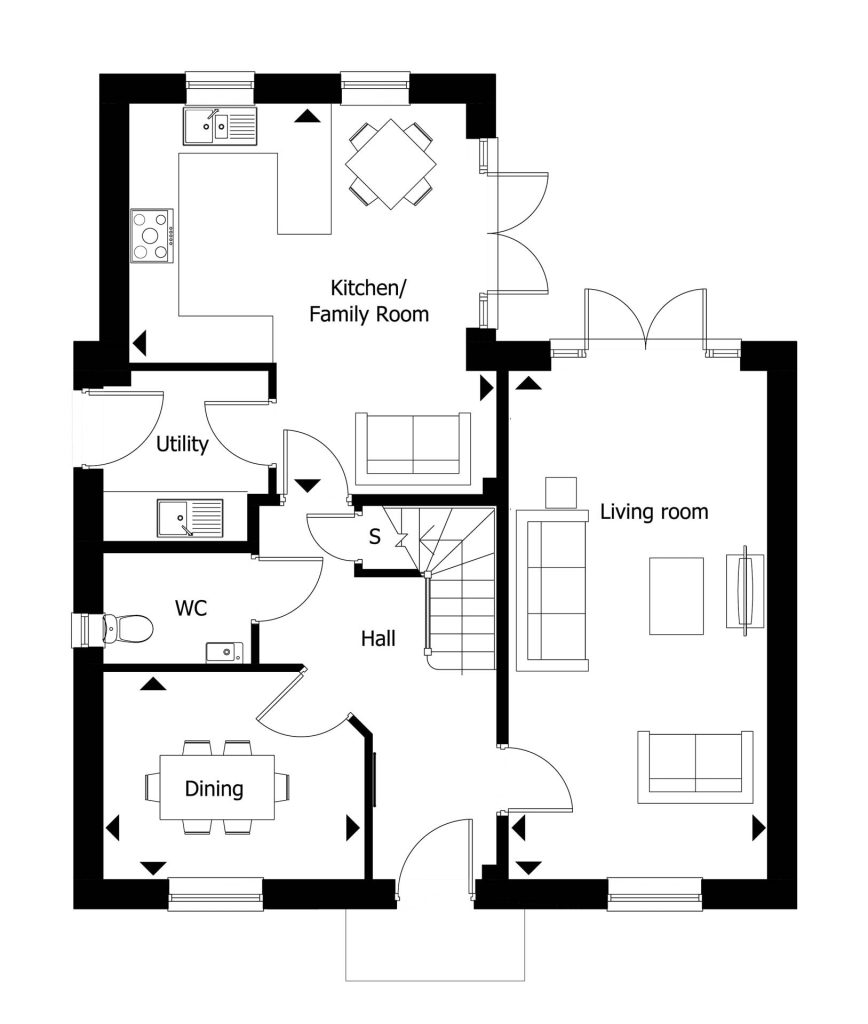
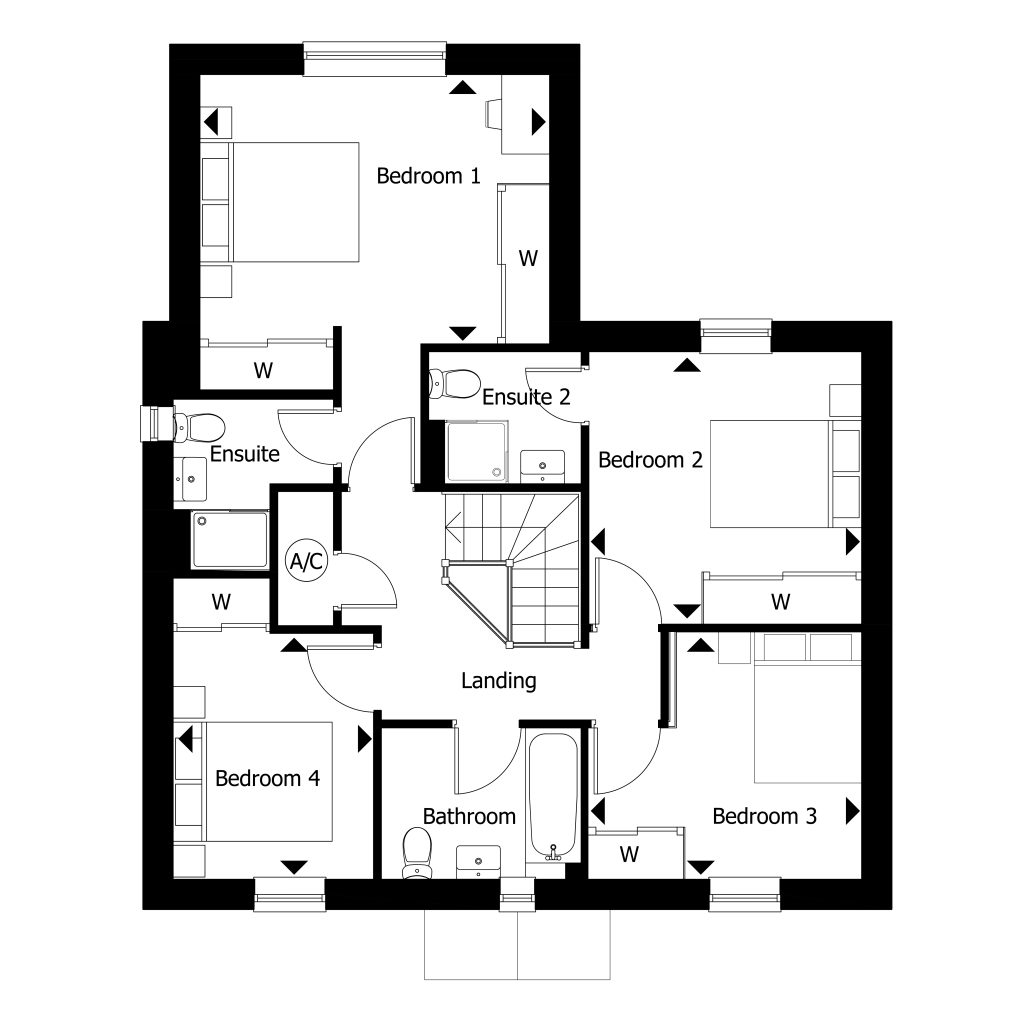
Floorplans
Room dimensions
GROUND FLOOR
| Kitchen/Dining/Family | 5.10m x 4.40m | 16’9” x 14’5” |
|---|---|---|
| Living Room | 6.63m x 3.38m | 21’9” x 11’1” |
| Dining Room | 3.39m x 3.15m | 11’1” x 10’4” |
FIRST FLOOR
| Bedroom 1 | 4.40m x 3.97m | 14’5” x 13’0” |
|---|---|---|
| Bedroom 2 | 3.43m x 3.43m | 11’3” x 11’3” |
| Bedroom 3 | 3.42m x 3.11m | 11’3” x 10’2” |
| Bedroom 4 | 3.79m x 2.52m | 12’5” x 8’3” |
Please note that all development fly-throughs, site plans, room dimensions, and images are provided for illustrative purposes only. They do not form part of any contract and should not be relied upon. For the most accurate and up-to-date information, our friendly sales team will be happy to assist you in one of our sales lounges, where detailed construction drawings are available to view.
Ways to Help
From Part Exchange to Assisted Move, our schemes are designed to make your move as smooth and stress-free as possible.